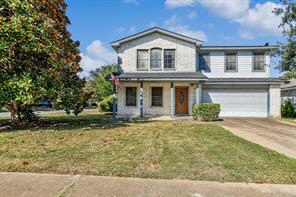
1909 Carriage Hills Trail, Cedar Park, TX, 78613 United States

Spacious 2-story Home Located in Desirable Cedar Park

  • For Sale
  • Single-family
  • Active

1909 Carriage Hills Trail Cedar Park, TX, 78613 United States Get directions

$365,000 $158/Sq. ft.
3 Beds 2 Baths 1 Partial Bath 2,309 Sq. ft. 179 Sq. ft. Lot
  • Style2 Story
  • Age1999 Years
  • District Leander ISD
  • MLS# 9817765
  • Listed 16 Days Ago

Overview

Welcome home to this spacious two-story home perfectly positioned on a desirable corner lot! With 3 bedrooms, 2½ baths, and plenty of room to spread out, this home offers a flexible layout designed for everyday living and entertaining. Downstairs, you'll find a welcoming family room, separate dining room with a fireplace, and an eat-in kitchen—providing multiple spaces to gather, relax, and enjoy. Upstairs, all three bedrooms offer privacy from the main living areas, along with a versatile game room that can serve as a media room, playroom, home office, or whatever fits your lifestyle. Enjoy outdoor living from both the covered front porch and covered back patio—perfect spots to relax with your morning coffee or unwind at the end of the day. The backyard also features a large shed for excellent storage, while the double gate on the side and additional single gate toward the front offer convenient access. Updates include zoned HVAC, water heater, and shingle replacement on the roof.

  • Open House this Weekend!!!!
  • Sunday, September 13, 2026
  • 1:00 PM - 4:00 PM
  • Driving DirectionsNorth on 183A, exit E New Hope Dr, go west on E New Hope Dr, cross N Bell Blvd, turn left on Carriage Hills Trail. House will be on the right.

Features

Interior Features

  • Laundry Loc: Laundry Room, Main Level Fireplaces: 1/Dining Room, Gas Appliances: Dishwasher, Disposal, Microwave, Plumbed For Ice Maker, Range Free-Standing Gas, Water Heater-Gas Interior Feat: Ceiling Fan(s), Counter-Laminate, Dryer-Electric Hookup, Dryer-Gas Hookup, Eat-in Kitchen, Kitchen Island, Multiple Dining Areas, Multiple Living Areas Flooring: Carpet, Laminate, Vinyl Window Feat: Blinds, Screens

Exterior Features

  • Fencing: Back Yard, Wood Exterior Feat: No Exterior Steps Patio/Prch Feat: Covered, Front Porch, Patio Community Feat: Cluster Mailbox, Park Lot Feat: Back Yard, Corner Lot, Curbs, Front Yard, Level Other Structure: Shed

Other Features

  • Room Level Features Primary Bedroom Second Ceiling Fan(s), Primary Bedroom Sitting/Study Room Description: Large primary bedroom with additional sitting/office area. Primary Bathroom Second Counter-Laminate, Dual Vanity, Full Bath, Garden Tub, Separate Shower, Walk-In Closet(s), Walk-in Shower

Taxes & Fees

  • Condo Fees : Not Available
  • Taxes: $7,639
  • Tax Year: 2026
  • Monthly Rent: Not Available