
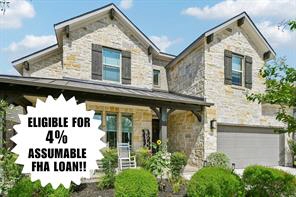
Beautiful Home with Resort-Style Amenities
- For Sale
- Other
- Active
500 Whittington Way Cedar Park, TX, 78642 United States Get directions
$599,998 $181/Sq. ft.- Age2019 Years
- District Liberty Hill ISD
- MLS# 8558815
- Listed 13 Days Ago
Overview
A private backyard retreat sets the tone at 500 Whittington Way, where an extended covered patio and above-ground 8 ft Hot Tub open onto a lot with no neighbors behind and unobstructed sunrise views. A built-in gas hookup makes the space ready for a future outdoor kitchen or grill station, and the covered porch out front adds a second spot to unwind. Step through the grand two-story entrance, where a curved staircase forms a striking focal point, and the open floor plan unfolds beneath soaring ceilings, connecting a fireplace-anchored living room to a modern kitchen with a large island and two dining areas built for everyday meals and holiday gatherings alike. Upgraded luxury vinyl plank flooring runs throughout the main living spaces, and a dedicated home office off the entry creates a quiet, separate space for remote work or study. The main-floor primary suite includes a soaking tub, separate walk-in shower, and an oversized walk-in closet. Upstairs, an expansive loft, a dedicated theatre/media room.
- Open House this Weekend!!!!
- Sunday, July 26, 2026
- 1:00 PM - 4:00 PM
- Driving DirectionsHead north on IH-35 N and take the exit for TX-29 W. Turn right onto Ronald Reagan Blvd, then make a left onto Santa Rita Blvd to reach 500 Whittington Way.
Features
Interior Features
- Laundry Loc: Laundry Room, Main Level Fireplaces: 1/Gas Log, Glass Doors, Living Room Appliances: Built-In Oven(s), Dishwasher, Disposal, Gas Cooktop, Microwave, Range Hood Interior Feat: Breakfast Bar, Built-in Features, Ceiling Fan(s), Ceiling(s)-Coffered, Ceiling(s)-High, Counter-Quartz, Crown Molding, Entrance Foyer, French Doors, Kitchen Island, Multiple Dining Areas, Multiple Living Areas, Open Floorplan, Pantry, Primary Bedroom on Main, Recessed Lighting, Study/Home Office, Walk-In Closet(s) Flooring: Tile, Vinyl Window Feat: Blinds
Exterior Features
- View: Neighborhood, Park/Greenbelt, Pasture Fencing: Back Yard, Fenced, Wood Exterior Feat: Gutters-Partial, Private Yard Patio/Prch Feat: Covered, Patio Community Feat: BBQ Pit/Grill, Clubhouse, Cluster Mailbox, Common Grounds, Fitness Center, Park, Playground, Pool, Walk/Bike/Hike/Jog Trail(s) Lot Feat: Back to Park/Greenbelt, Back Yard, Curbs, Front Yard, Interior Lot, Sprinkler - Automatic, Sprinkler - Back Yard, Trees-Small (Under 20 Ft), Views
Other Features
- Primary Bedroom Main Ceiling Fan(s), Full Bath, Tray Ceiling(s) Primary Bathroom Main Counter-Quartz, Dual Vanity, Garden Tub, Recessed Lighting, Separate Shower, Soaking Tub, Tray Ceiling(s), Walk-In Closet(s), Walk-in Shower Foyer Main High Ceilings Home Office Main Ceiling Fan(s) Living Room Main Ceiling Fan(s), High Ceilings Kitchen Main Breakfast Area, Breakfast Bar, Center Island, Counter-Quartz, Pantry, Recessed Lighting Dining Room Main Chandelier Media Room Second Wired for Sound Description: Home Theatre Game Room Second Tray Ceiling(s)
Taxes & Fees
- Condo Fees : Not Available
- Taxes: $13,716
- Tax Year: 2026
- Monthly Rent: Not Available
- 500 Whittington Way, Cedar Park, TX, 78642 United States $599,998
- 4 beds 3 Baths 1 Partial Bath 3,320 Sq. ft. 178 Sq. ft. Lot
Request a Showing
-
John Watts
- Keller Williams Realty 3109 Kenai Dr, #108, Cedar Park, TX 78613
- Work (512) 751-3359
- Cell (512) 751-3359
- Email zwatts1@aol.com